Main level / Arrival
The foyer & staircase
View room features and photos
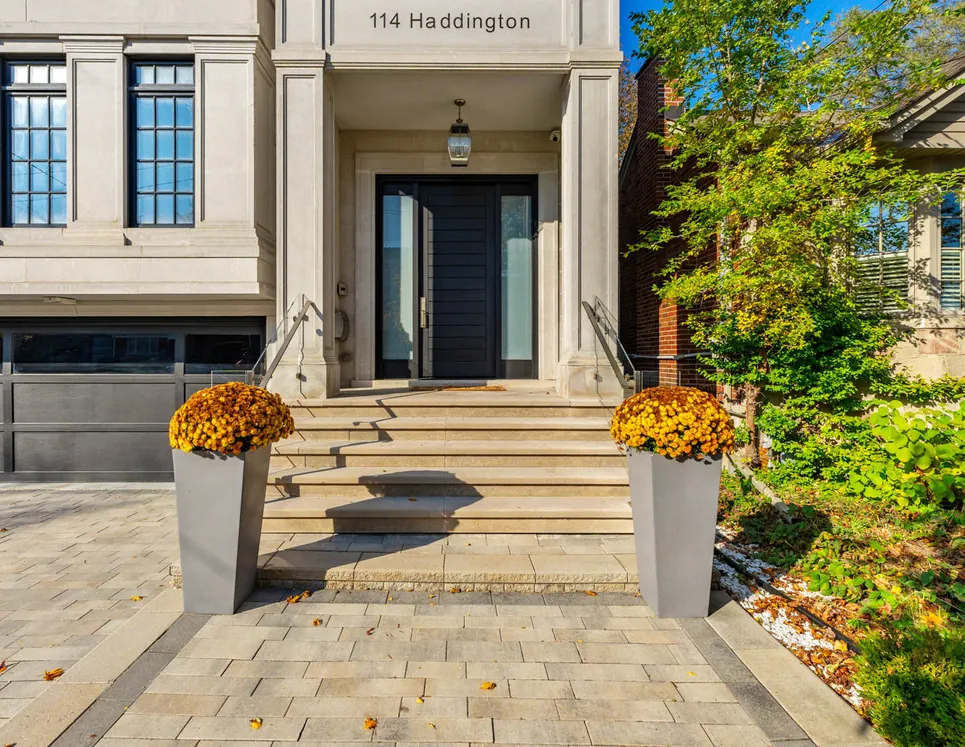
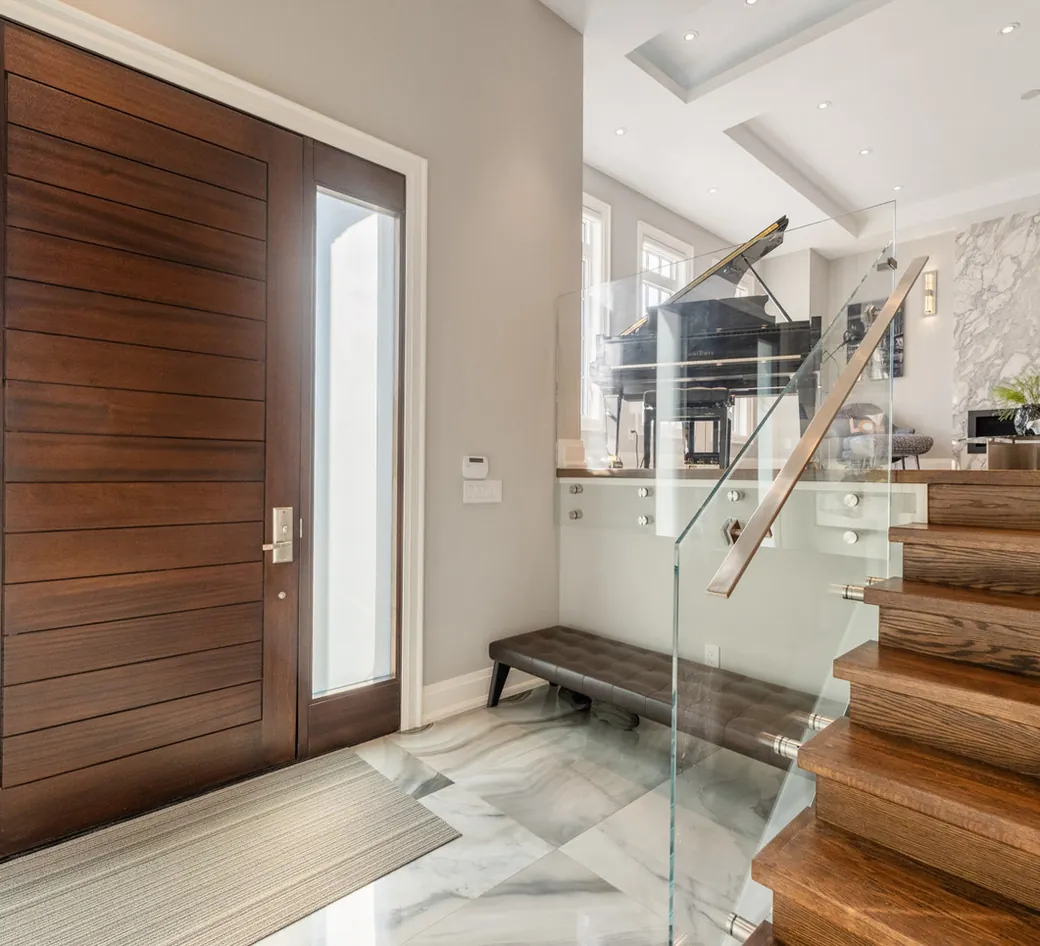
Foyer
- A 9-foot solid wood door, sidelights and brushed nickel hardware frame the entrance.
- A layered wood feature wall rises above polished porcelain tile. Recessed LEDs light the foyer.
- A double-door coat closet has built-in organizers.
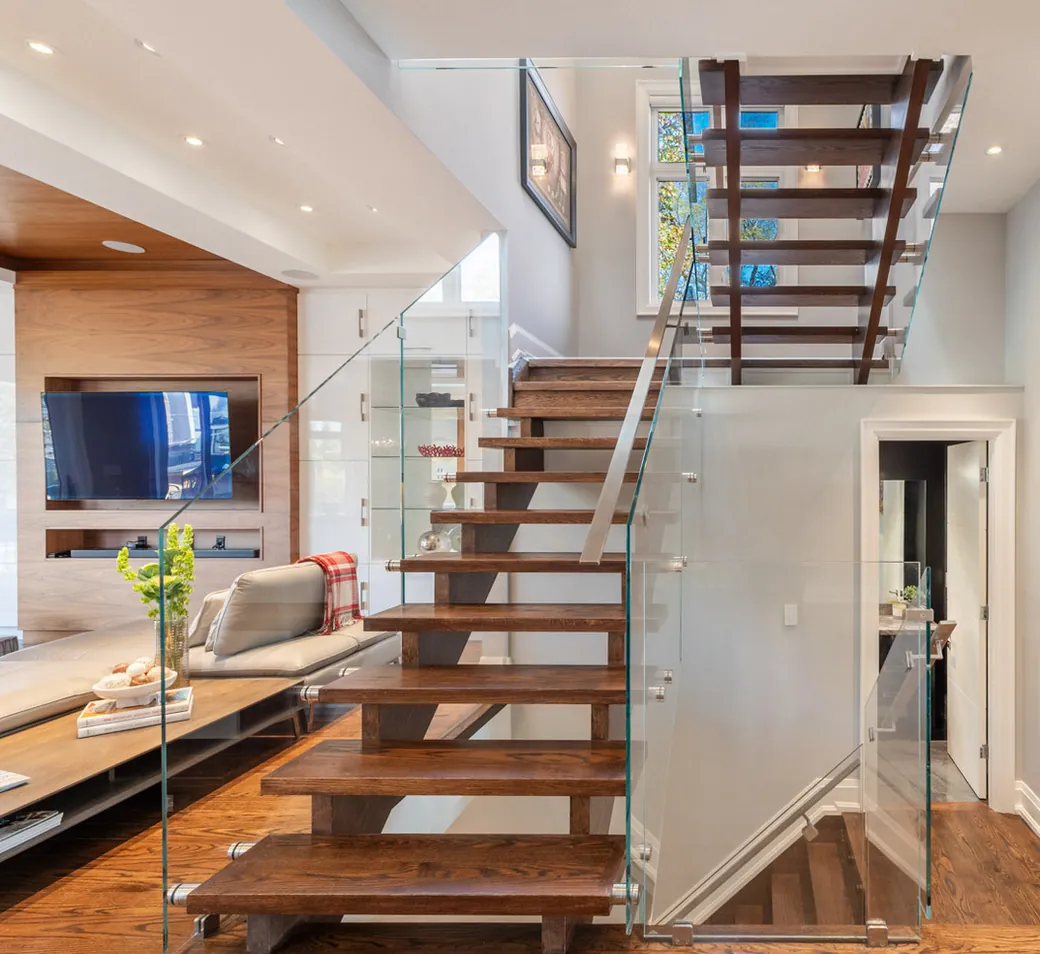
Staircase & landing
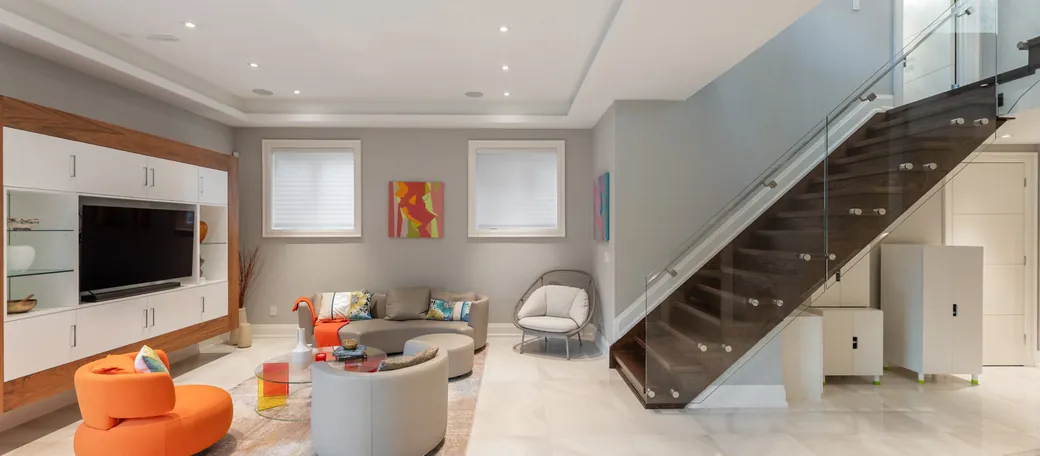
- Open-riser oak treads, frameless glass and brushed nickel handrails continue from the foyer to the upper landing.
- A broad skylight sits inside a sculpted, tiered ceiling above the stairs.
- A large landing window brings light in from the side. Oak flooring and recessed LEDs continue upstairs.